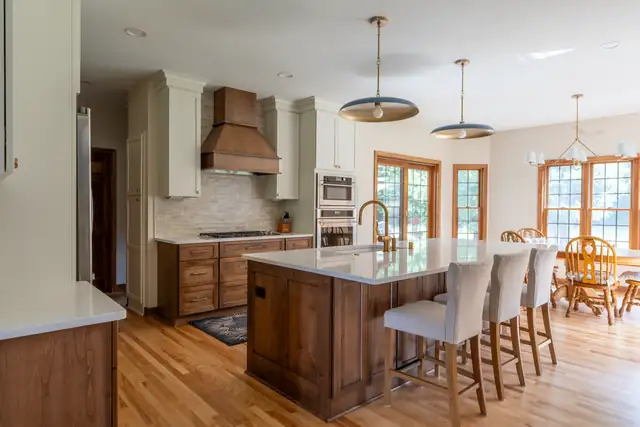
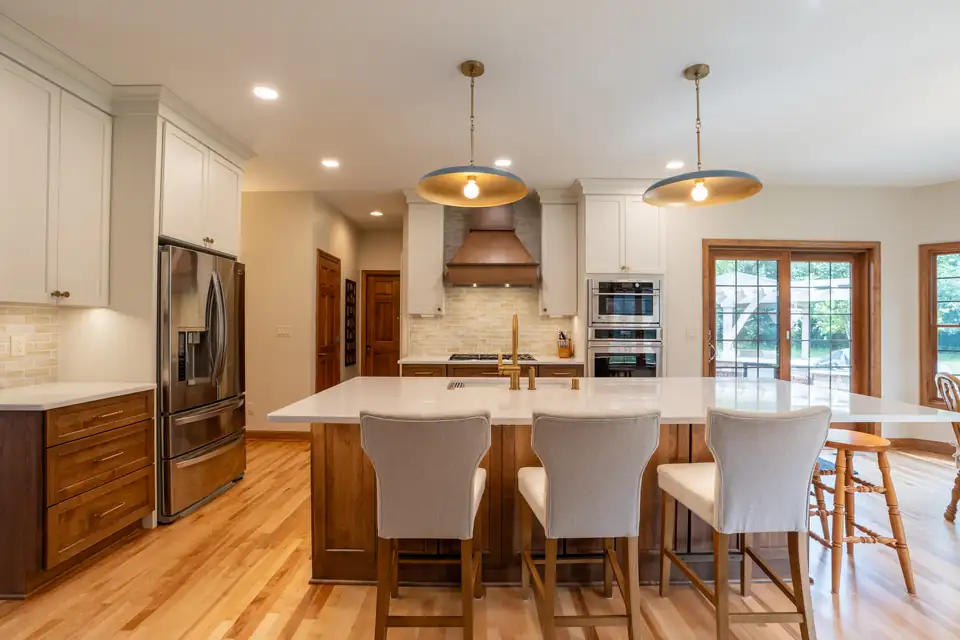
Kitchen remodeling Waukesha County project in Sussex, WI by GMH Construction: walnut island with white quartz top, copper range hood, brass pendants and white cabinets

Waukesha County remodeler, 30+ yearsWaukesha County

Kitchen Remodeling in Waukesha with Prices You See Up Front

4.8 from 17 Google reviews

GMH Construction publishes its kitchen and bath price ranges, designs your project before you sign, and builds most jobs on a fixed-price contract, with owners Greg and Dane on site.

Kitchen Remodeling in Waukesha, Planned Before It Is Priced

Most homeowners looking at kitchen remodeling in Waukesha want a straight answer on cost. GMH Construction puts its numbers on the site: a standard kitchen remodel runs about $75,000 to $100,000 and up, and a premium remodel about $105,000 to $160,000 and up. Your own price follows a design phase, not a guess.

That design phase is the core of how GMH works. A Design Retainer covers the time with their designers, so the scope, selections and budget are settled before construction.

Most projects then move to a fixed-price contract: unless you change the scope or selections, the quoted price does not go up.

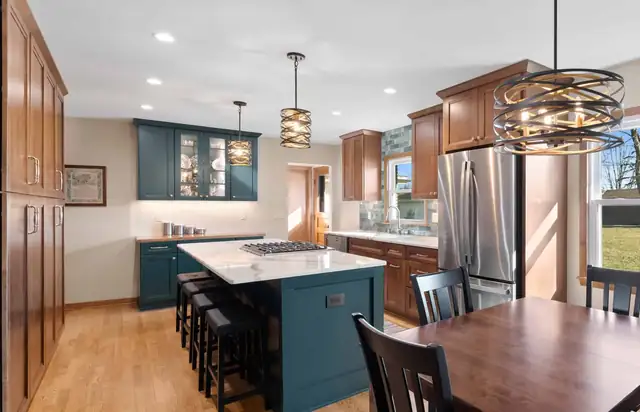
Kitchen with stained wood cabinets, a teal island and glass cabinets, a ring chandelier and a stainless refrigerator

Remodeling Services Across Waukesha County

Kitchen Remodeling

Custom cabinets, countertops, islands, layered lighting, flooring and storage. Standard remodels may include minor wall changes and moved fixtures over 12 to 16+ weeks. Premium remodels use higher-end materials and can move walls or windows, over 14 to 18+ weeks.

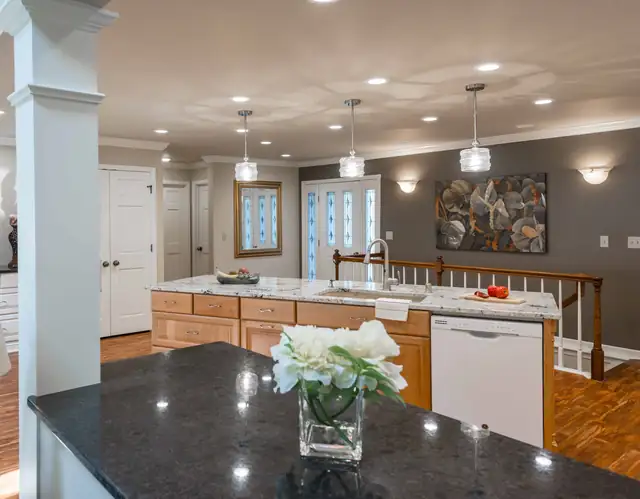
Hartland, WI kitchen remodel with dark granite island top, wood cabinets, glass pendant lights and an open sightline to the dining area

Bathroom Remodeling

Main baths, primary suites and three-quarter baths with custom cabinetry, showers and tubs, lighting and flooring. Pricing assumes a full gut and remodel, and an interior designer works with you through the whole project. Most baths take 8 to 12 weeks.

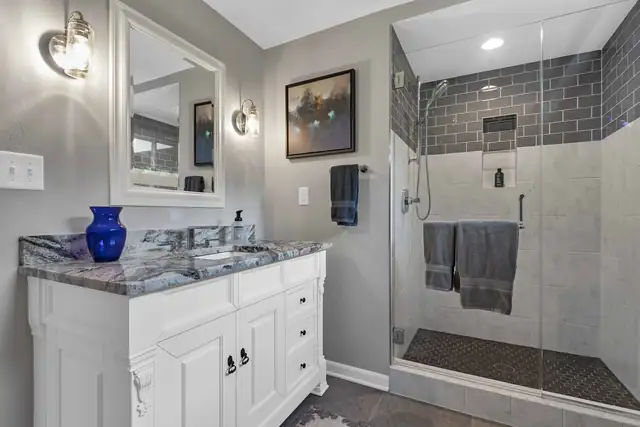
Three-quarter bathroom remodel with glass walk-in shower, gray subway tile accent, white vanity and granite top

Basements and Lower Levels

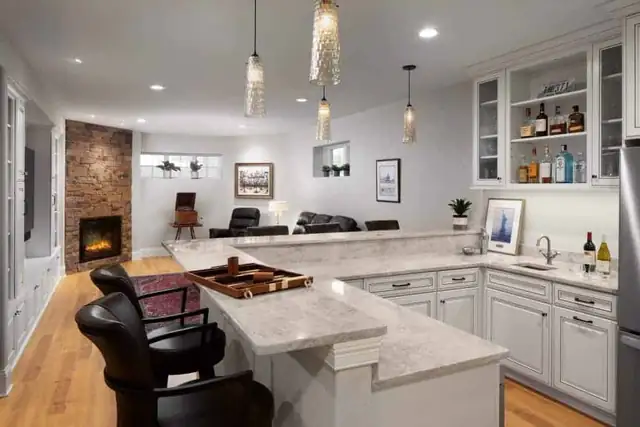
Full lower-level build-outs with three-quarter bathrooms, wet and dry bars, family rooms and home theaters. Projects include utilities, framing, insulation and flooring. A Hartland lower level features a bar with seating beside a brick fireplace.

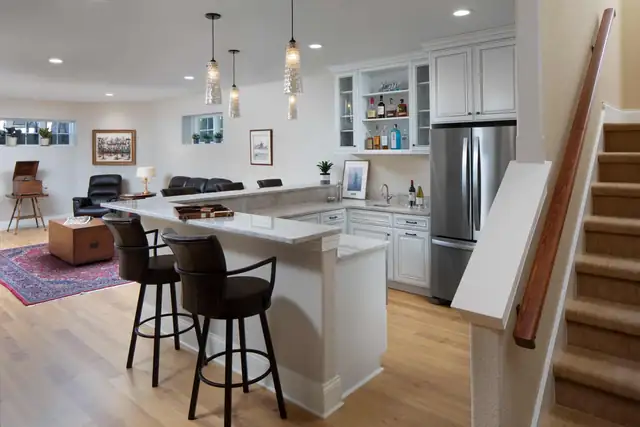
Hartland, WI basement remodel with wet bar, quartz peninsula, glass-front cabinets and brick fireplace

Additions and Sunrooms

Room additions, three-season and four-season sunrooms, and whole-house remodels that open up older floor plans. One Delafield family wrote that GMH removed walls and staircases that other bidders called impossible, and rebuilt their entire first floor.

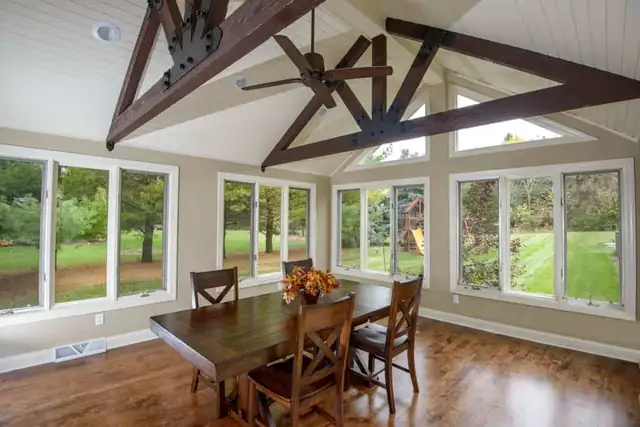
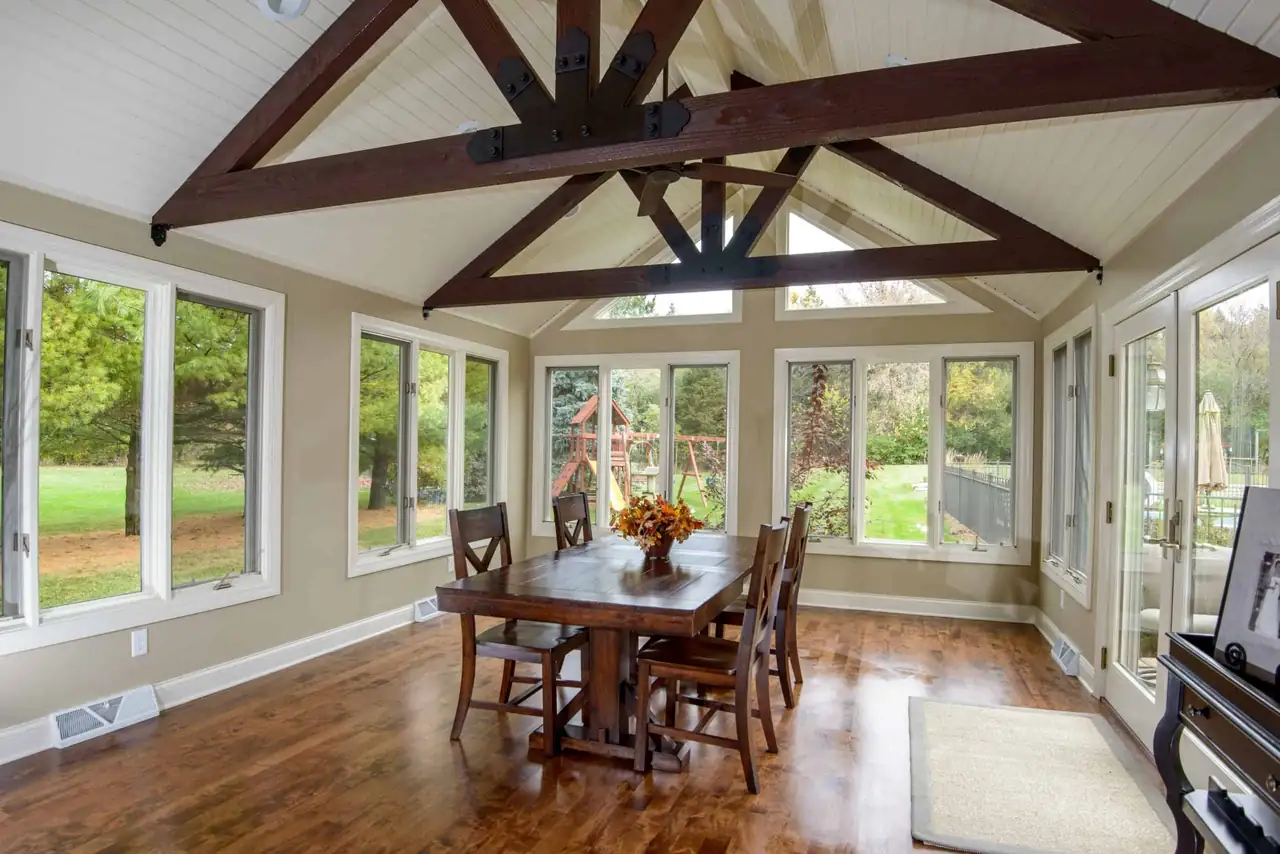
Brookfield, WI home addition with vaulted ceiling, dark timber trusses, wide windows and wood floor dining area

Signature Series

A budget-friendly, semi-custom option for kitchens, baths and basements with little to no structural change. You choose from a curated set of popular materials. Published ranges: kitchens $65,000 to $80,000, main baths $35,000 to $48,000, owner baths $50,000 to $65,000.

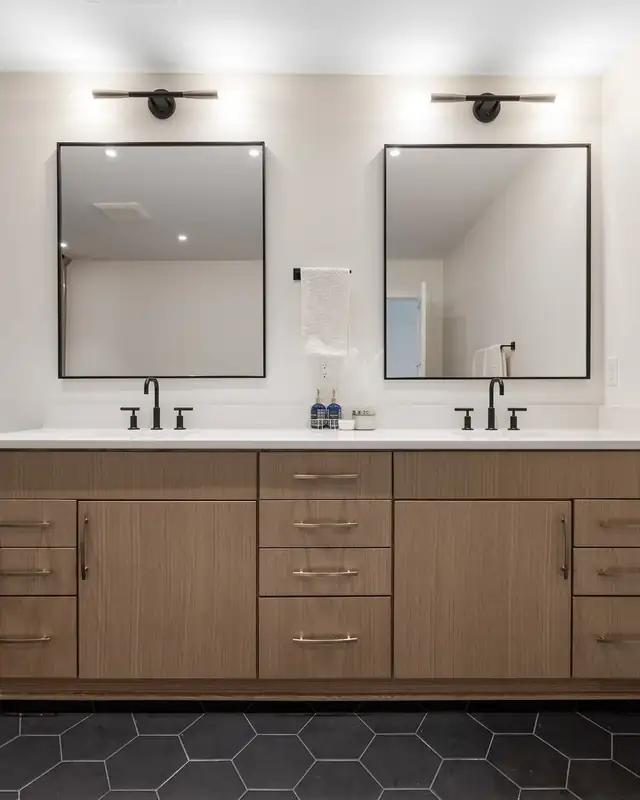
Waukesha, WI bathroom remodel with wood double vanity, white quartz top, black mirrors and black hexagon floor tile
01

Owners on your job

Greg or Dane meets you, plans the project and writes your bid, then stays present at your home through construction. Both are reachable by cell phone.

02

Fixed pricing

Most projects run on a fixed-price contract. Labor and materials are included, and the price holds unless you change the scope or selections.

03

A Design Center to see it first

Explore cabinetry, countertops, fixtures and finishes in person with GMH designers, who also work with the production team so the design can actually be built.

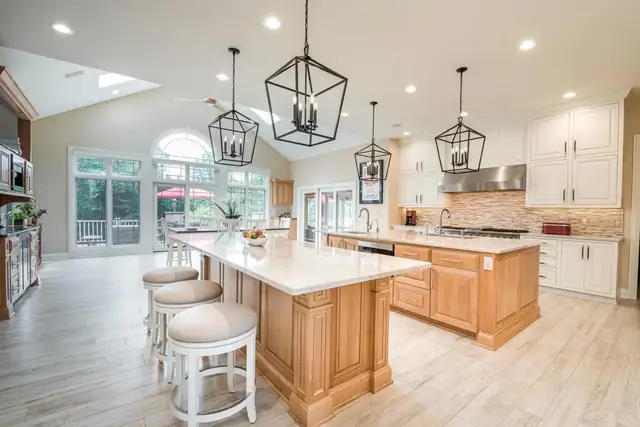
Bright kitchen with two light wood islands, white cabinets, lantern pendants and a vaulted ceiling
04

Clean, connected job sites

Crews clean up daily, and a client wrote that GMH runs a large HEPA air filter to keep dust out of the house. JobTread keeps schedule, finances and documents in one app.

Owner-Run for Over 30 Years

GMH Construction, Inc. has been remodeling homes in Southeast Wisconsin for over 30 years and is a licensed general contractor in the state. It is owner-run: Greg Perkins and his co-owner Dane meet homeowners, plan projects, write bids and stay on site through construction.

Designers Robin and Audrey lead the design phase, and Julie keeps schedules moving behind the scenes. The firm is an active NARI member and holds an A+ rating with the BBB.

Many clients come back; one testimonial describes a kitchen, foyer and family room job as a second remodel with GMH.

Greg PerkinsOwner

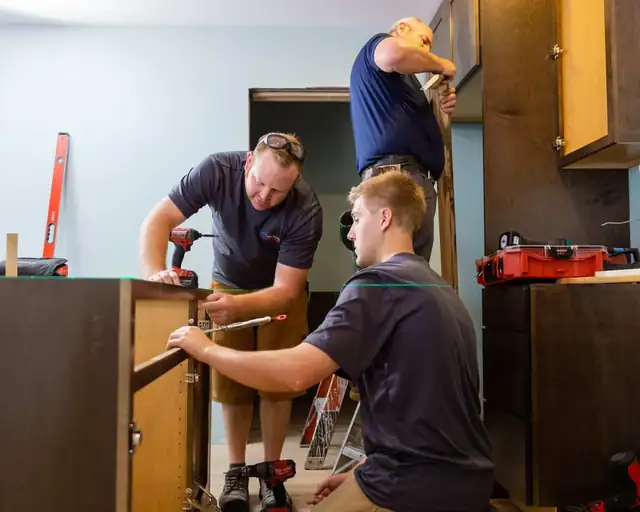
GMH Construction carpenters installing kitchen cabinets in a Waukesha County home
Robin Braun, Designer
Robin BraunDesigner
Audrey McGlinn, Designer
Audrey McGlinnDesigner

The people behind your project

How a GMH Project Is Planned and Priced

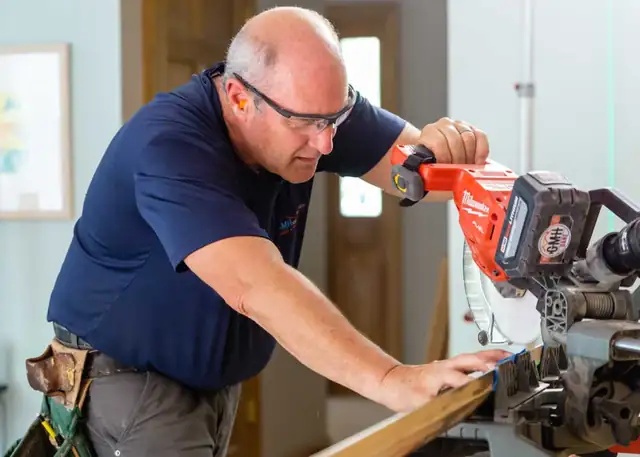
GMH Construction carpenter in safety glasses cutting trim with a miter saw
  1. 01

    Consultation at your home

    An owner meets you at home to walk the space, set the scope and explain how pre-construction works.

  2. 02

    Design Retainer

    About 2 to 3 weeks later, GMH presents a Design Retainer with the scope, a budget range and estimated designer time.

  3. 03

    Design and selections

    Designers guide your choices at the Design Center and finish with a set budget and a detailed scope of work.

  4. 04

    Construction contract

    Sign the contract, usually fixed-price, and set your start date. Crews generally work from 7:00 to 4:00.

  5. Book a free consultation

    Book a free consultationCall 262-696-8131

Kitchens, Baths and More from Sussex to Brookfield

Sussex, WI kitchen remodel with walnut island seating four, copper hood, wall ovens and French doors to the yard
Kitchen remodel, Sussex
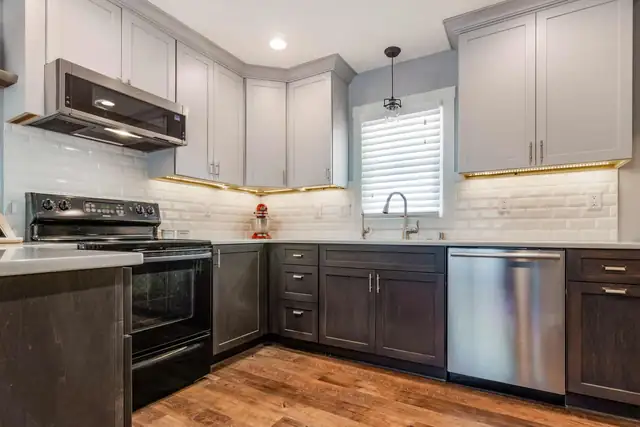
Waukesha kitchen remodel with gray upper cabinets, dark lower cabinets, white subway tile and under-cabinet lighting
Kitchen remodel, Waukesha
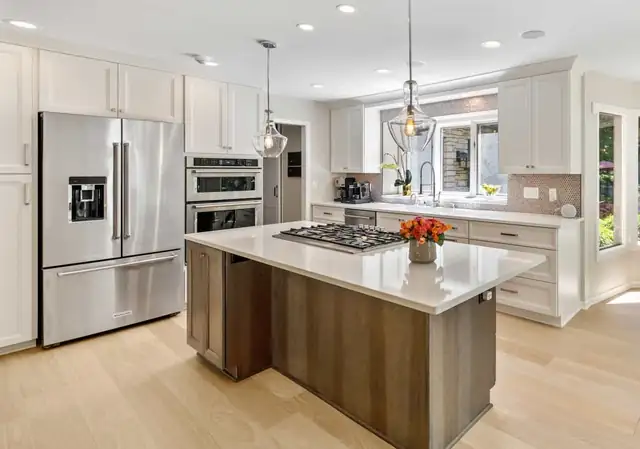
White kitchen with stained wood island, quartz counters, stainless refrigerator and double wall ovens
Double-island kitchen
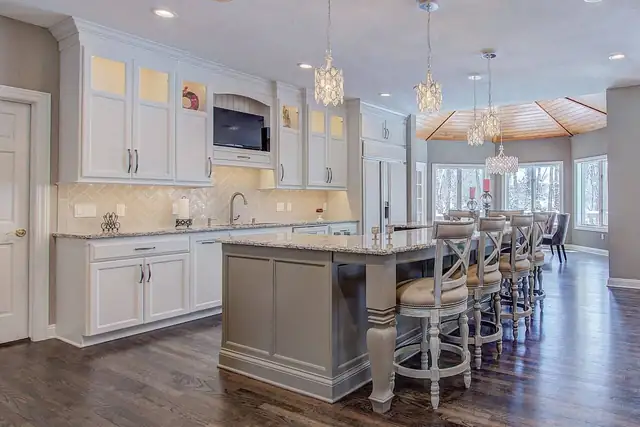
White kitchen with gray island and turned legs, crystal pendants and a sunroom dining area beyond
White kitchen with sunroom view
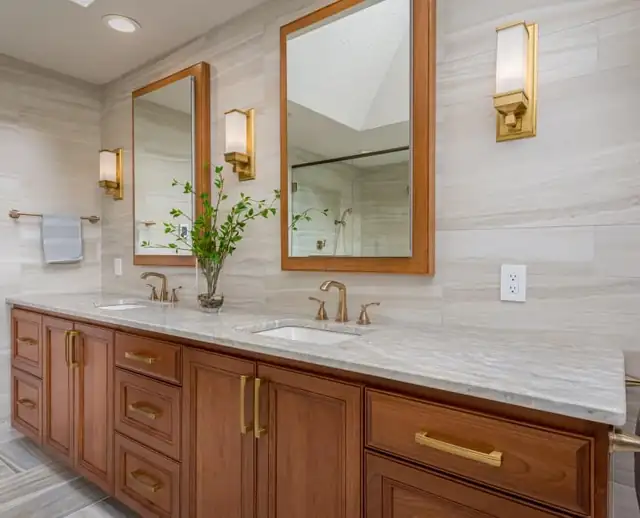
Primary bathroom remodel with cherry double vanity, marble-look top, brass mirrors and sconces
Primary bath remodel
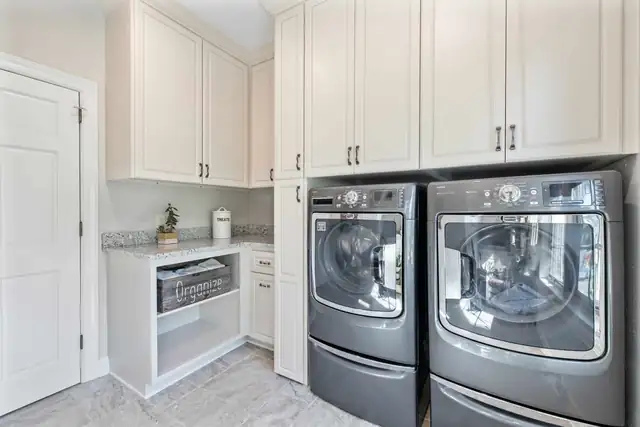
Laundry room remodel with white cabinets to the ceiling, front-load washer and dryer and open shelf
Laundry room
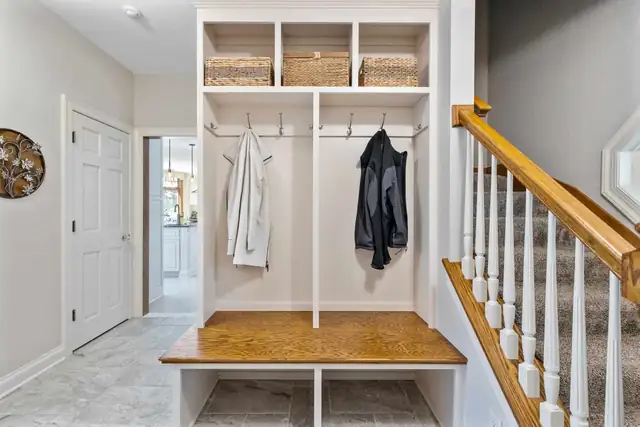
Mudroom with built-in bench, coat hooks and woven baskets in open cubbies beside the stairs
Mudroom lockers
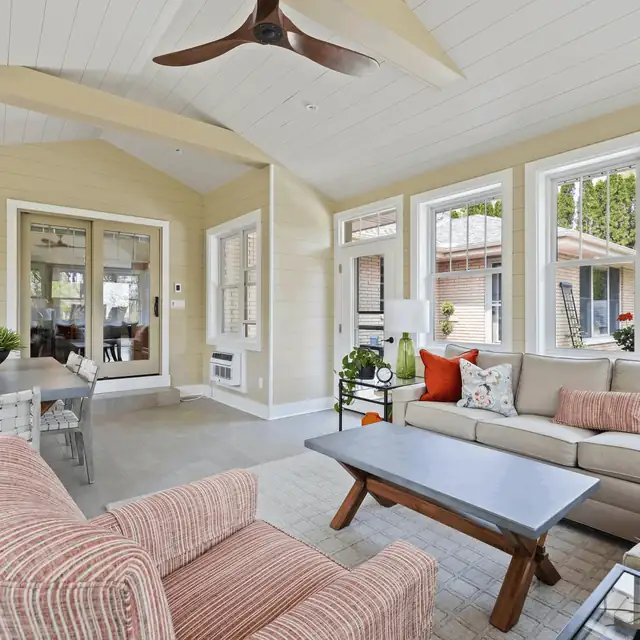
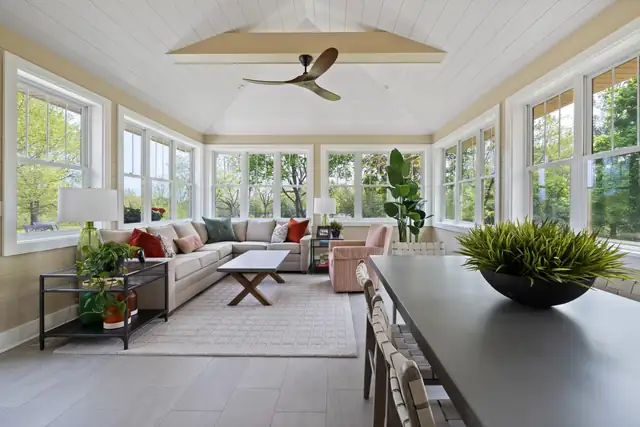
Four-season sunroom with white plank ceiling, ceiling fan and windows on three sides
Sunroom

What Waukesha County Clients Say

4.8

Average from 17 Google reviews

Read all reviews on Google
GMH did my kitchen remodel. From start to finish, GMH was on schedule (finished one week early) and on-time per communicated daily arrival time, cleaned up each day, communicated what they did that day and what was expected the next day.
David S. · Google review
We recently had GMH Construction working on several projects at our home (window replacement, kitchen countertop replacement, and family room refresh). From our first meeting with them to the final day, we were 100% satisfied.
Kathy T. · Google review
We love our new kitchen! From the moment, we sat down with Greg, we trusted him and knew that he was our contractor. He was meticulous in taking measurements and making sure he understood what we were looking for.
Dennis J. · Website testimonial review

Waukesha Remodeling Costs and Timelines

How much does a kitchen remodel cost in Waukesha County?

GMH lists a standard kitchen remodel at about $75,000 to $100,000 and up, taking 12 to 16+ weeks, and a premium remodel at $105,000 to $160,000 and up, taking 14 to 18+ weeks. The semi-custom Signature Series kitchen runs about $65,000 to $80,000. Final pricing depends on room size and features.

What does a bathroom remodel cost?

With standard finishes, a typical 45-square-foot main bath starts around $45,000 and a primary bath around $70,000. Premium finishes start around $60,000 and $90,000. Prices assume a full gut and include labor, materials, flooring, countertops and fixtures. Most baths take 8 to 12 weeks.

What is the Design Retainer?

After the first meeting at your home, GMH follows up in about 2 to 3 weeks with a Design Retainer. It outlines the scope of work, a project budget range and the estimated time with their designers. That design work produces an accurate budget and a detailed construction contract, usually at a fixed price.

Who will supervise my job?

One of the owners, Greg or Dane, meets you to plan the project and write the bid. Designers Robin or Audrey and their team handle design, specifications and pricing. Once work starts, Greg and Dane are present at your home throughout, and both are always reachable by cell phone.

What hours do crews work, and how will I stay informed?

Crews generally start at 7:00 and finish at 4:00, though GMH works with each family on start times. Communication runs through JobTread, which reaches several team members at once and shows your schedule, finances and documents. For emergencies, the team can always be reached by phone.

Book a free consultation

Step 1 of 3

What would you like to remodel?
Tell us about the project
How can we reach you?

Prefer to talk? Call 262-696-8131

Get Real Numbers for Your Kitchen

Book a free consultation at your home and see what your project would take.

262-696-8131
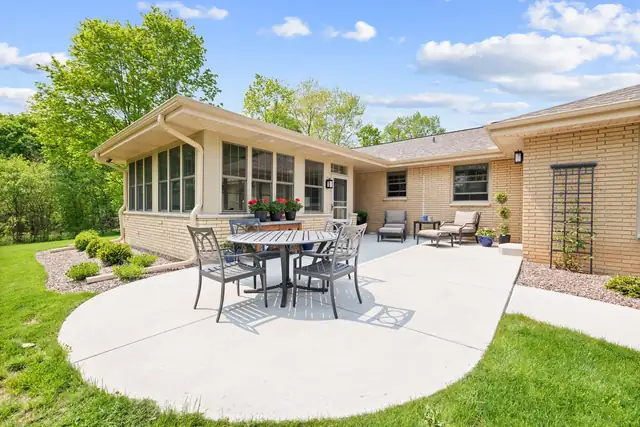
Three-season room addition with a white plank ceiling, a ceiling fan, a sectional sofa and windows on three sides
Three-season room addition by GMH Construction